
- Bedrooms 3
- Bathrooms 2
- Car Spaces 2
Description
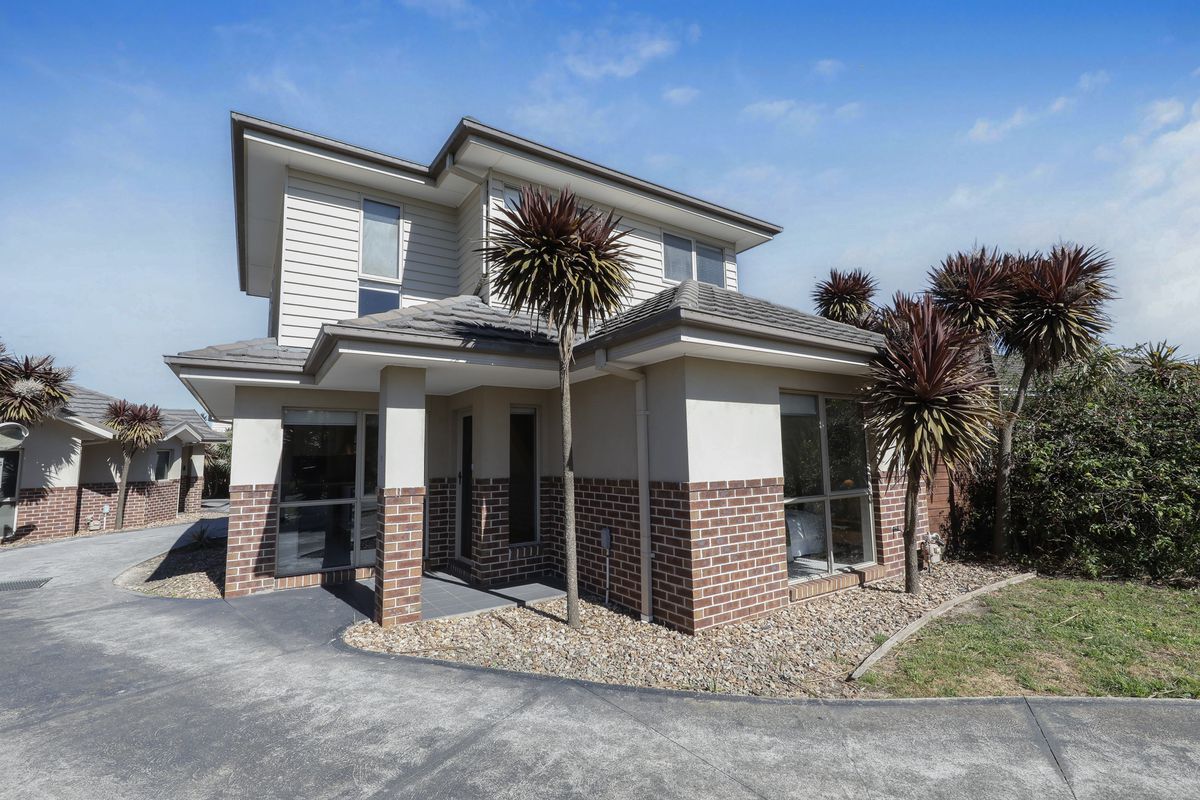
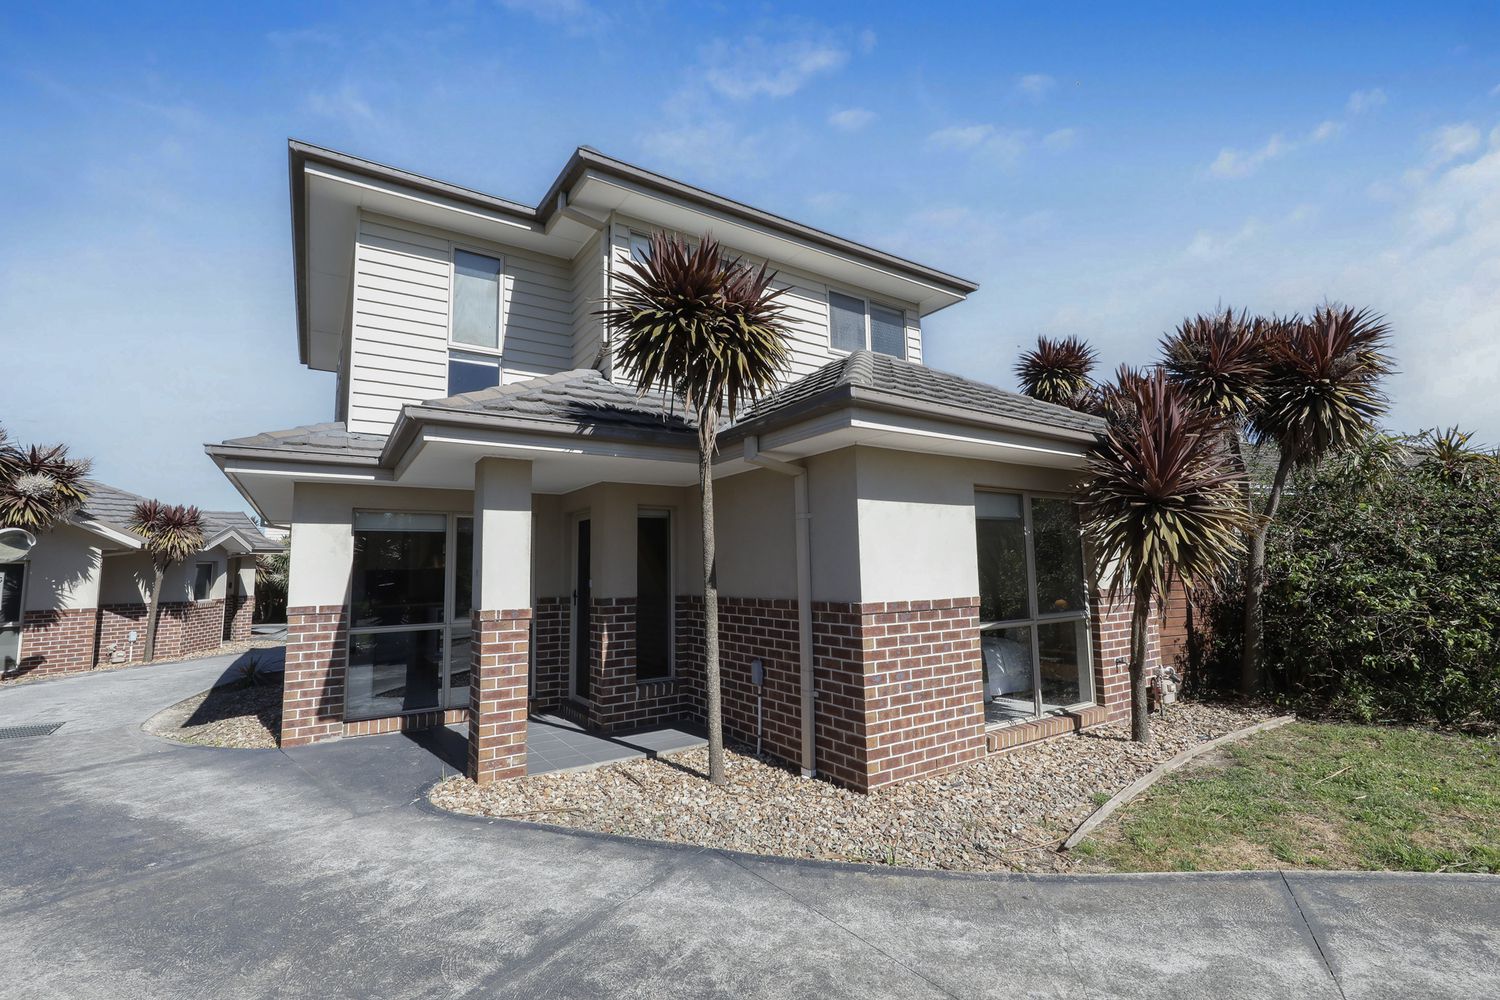
Positioned at the front of a boutique development with its own street presence, this light-filled three-bedroom, two-bathroom townhouse offers a smart, low-maintenance layout that suits first-home buyers, down sizers, young families and investors alike.
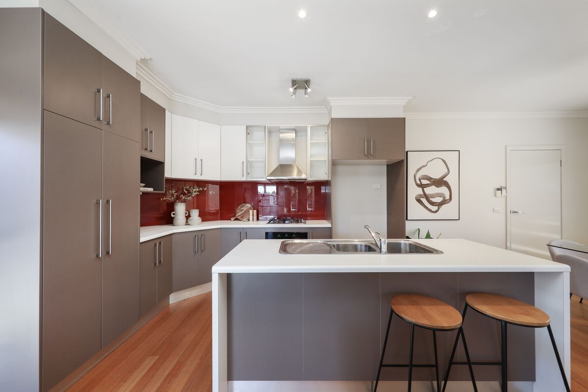
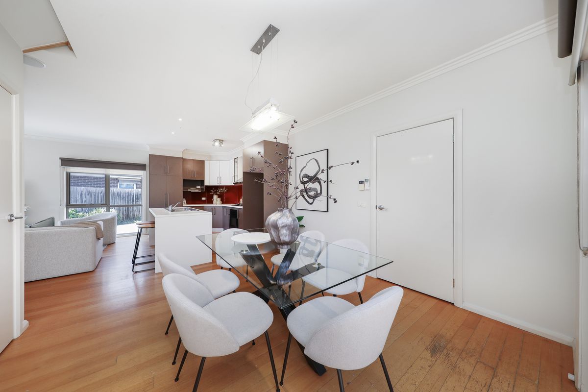
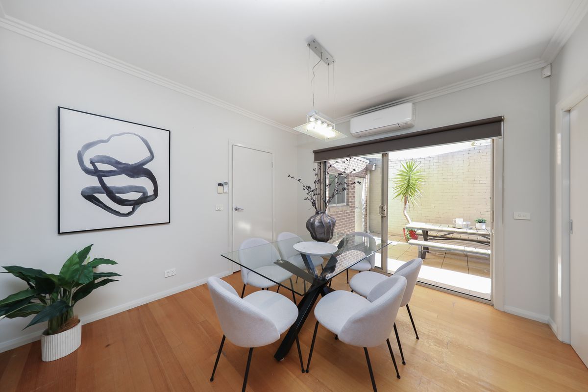
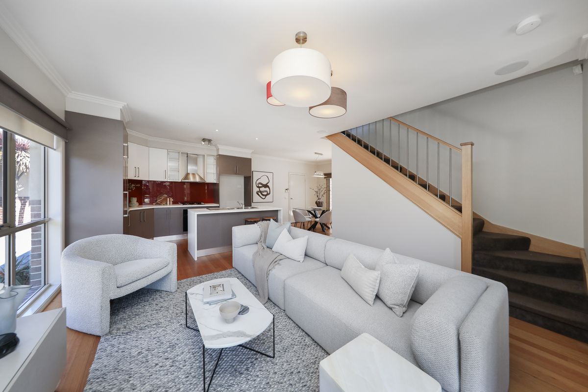
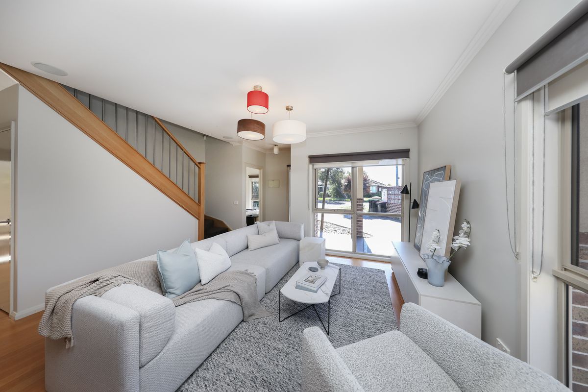
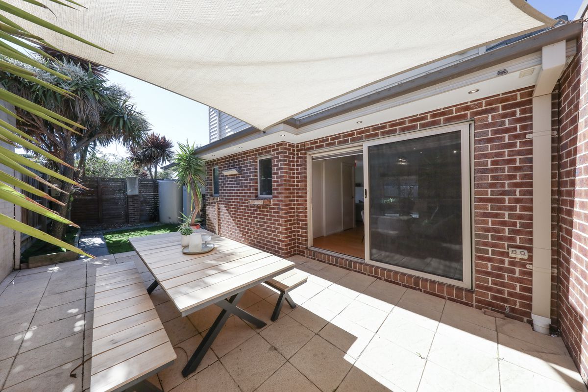
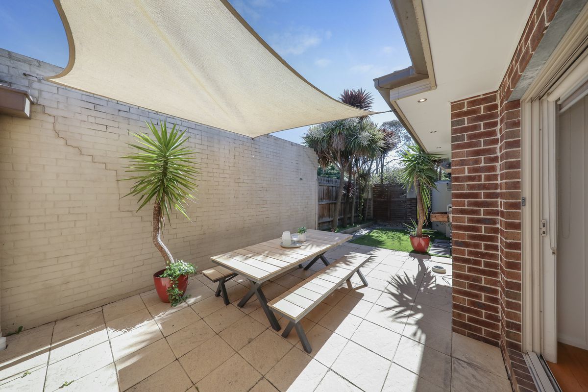
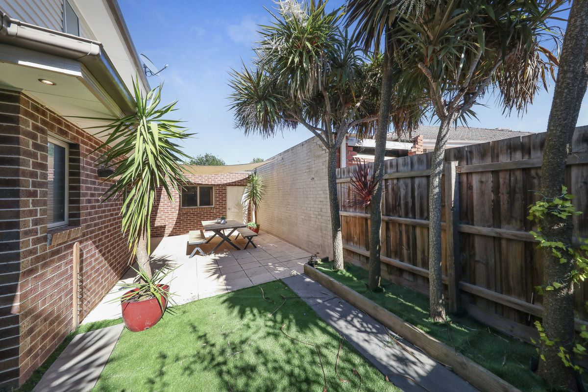
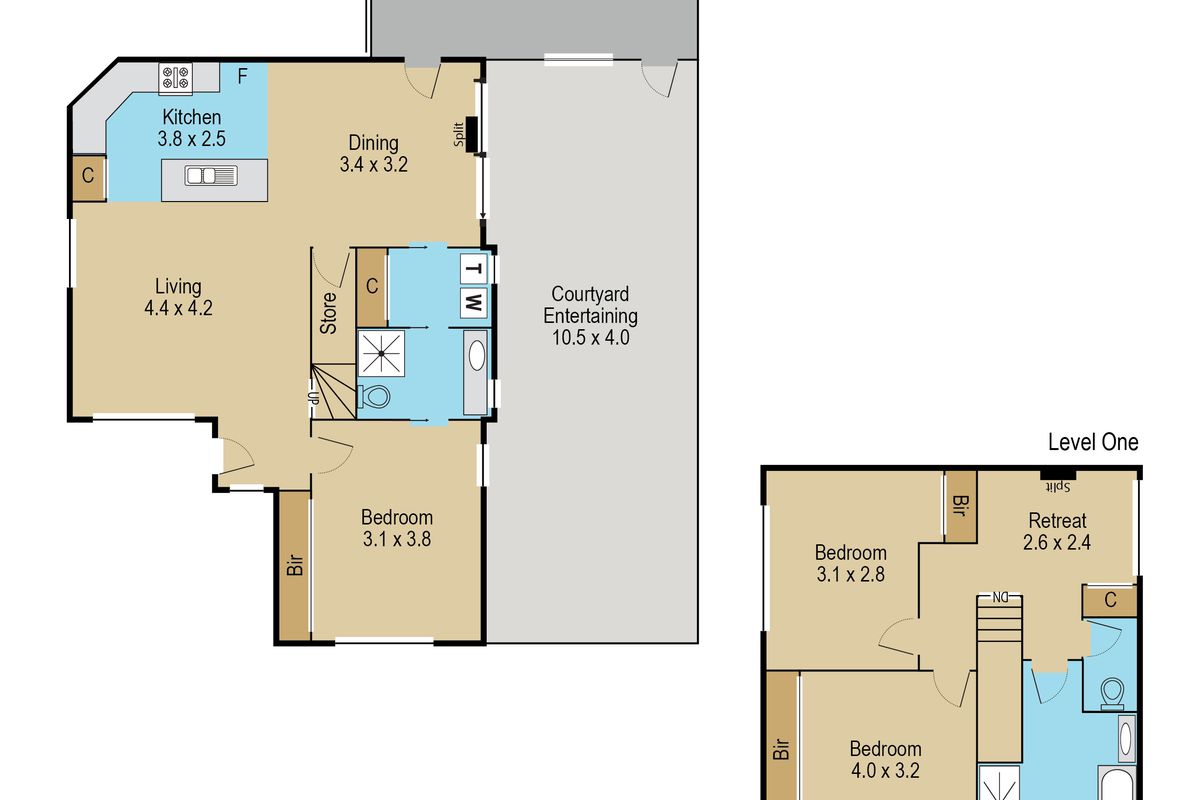
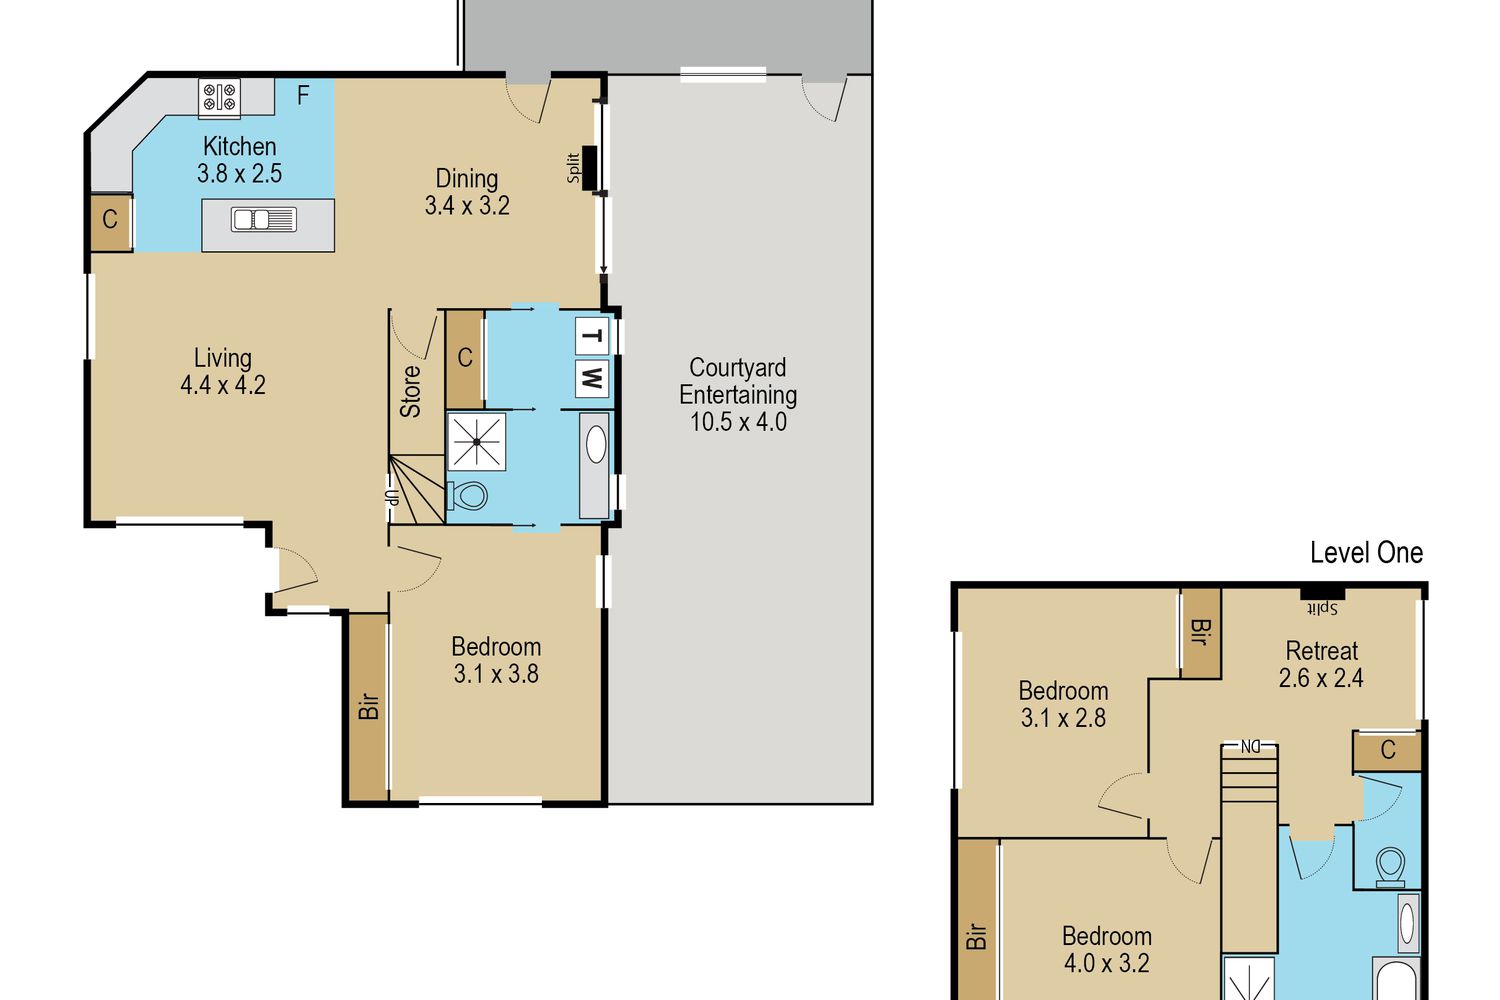
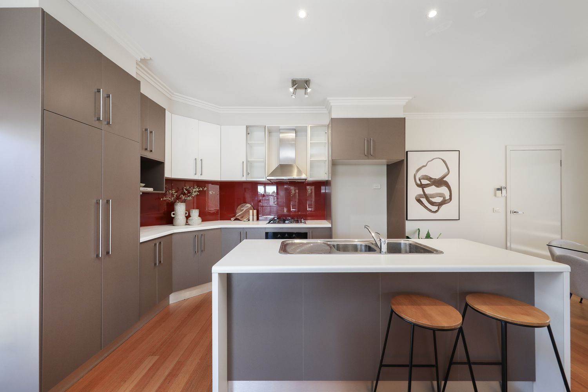
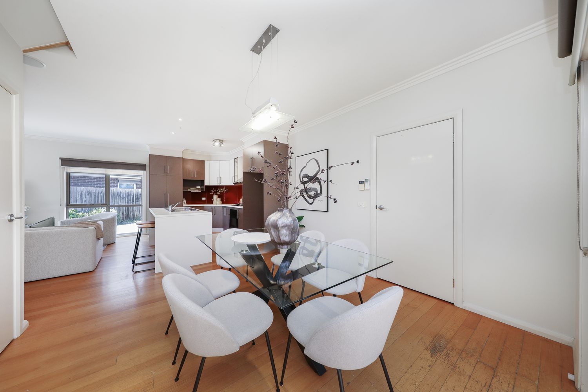
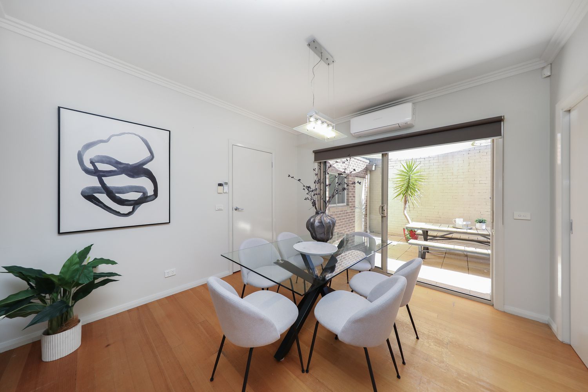
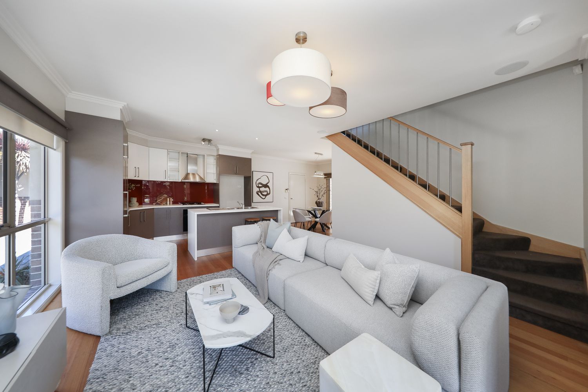
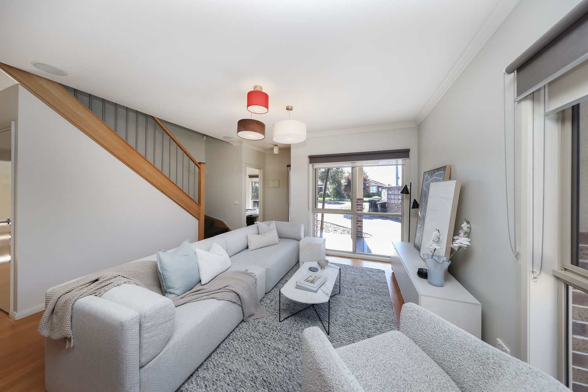
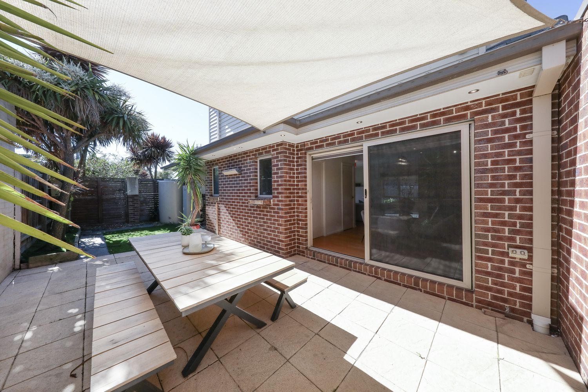
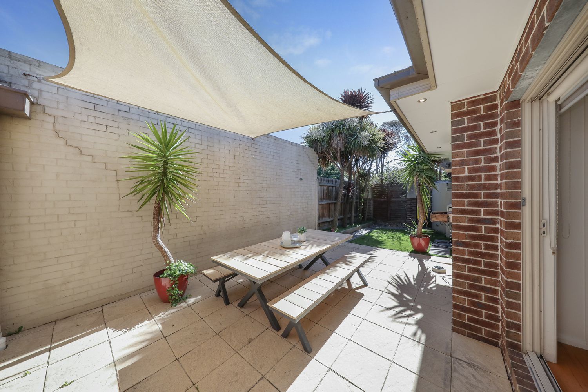
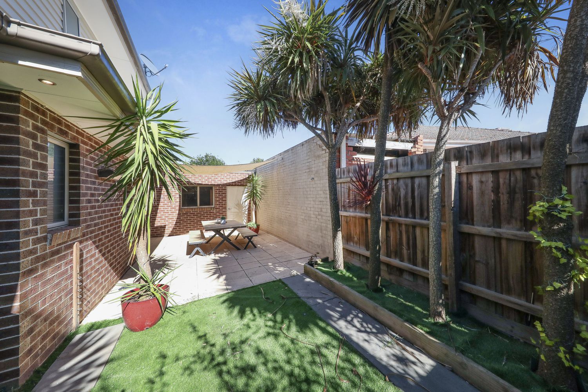
The ground floor is anchored by an open-plan living and dining zone with warm timber floors, generous windows and downlighting throughout. The kitchen sits at the heart of the home, with an island bench and double sink, gas cooktop, stainless steel rangehood, a striking red glass splashback and an abundance of floor-to-ceiling storage. The dining area opens through wide sliding doors to a private paved courtyard, sheltered by a shade sail and finished with easy-care synthetic lawn, so entertaining extends naturally outdoors all year round.
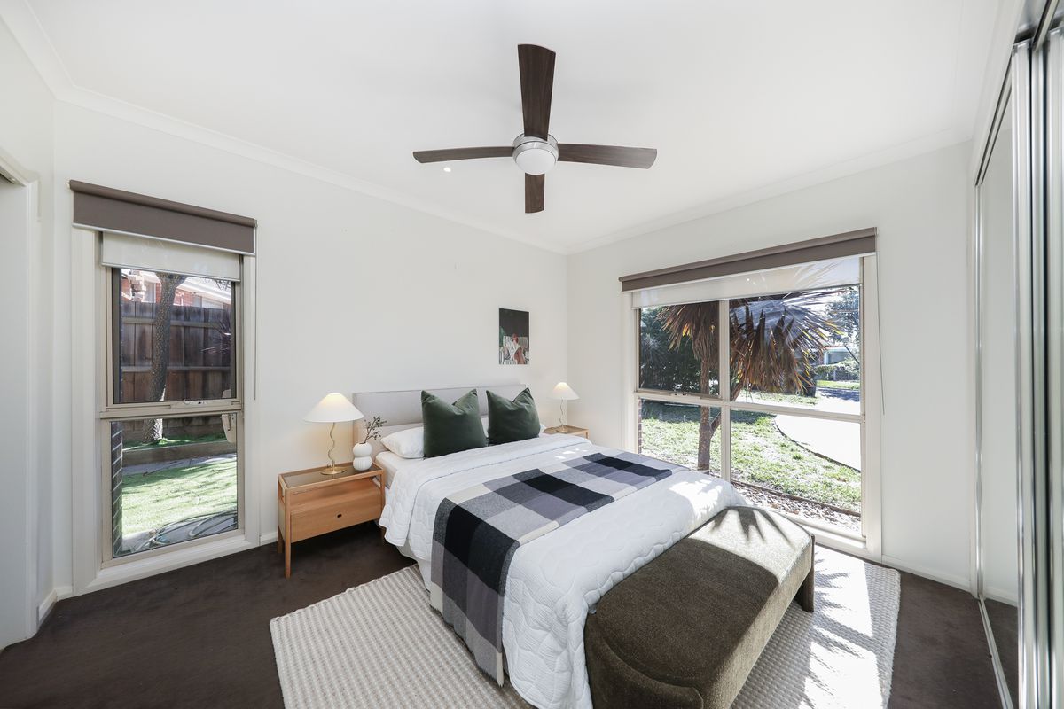
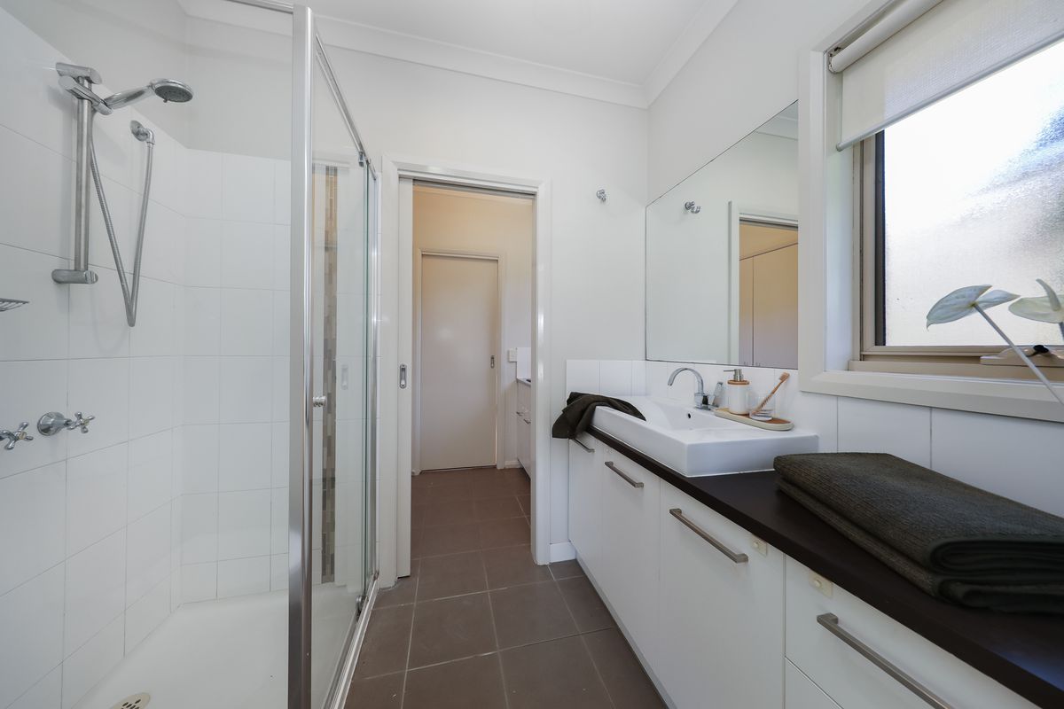
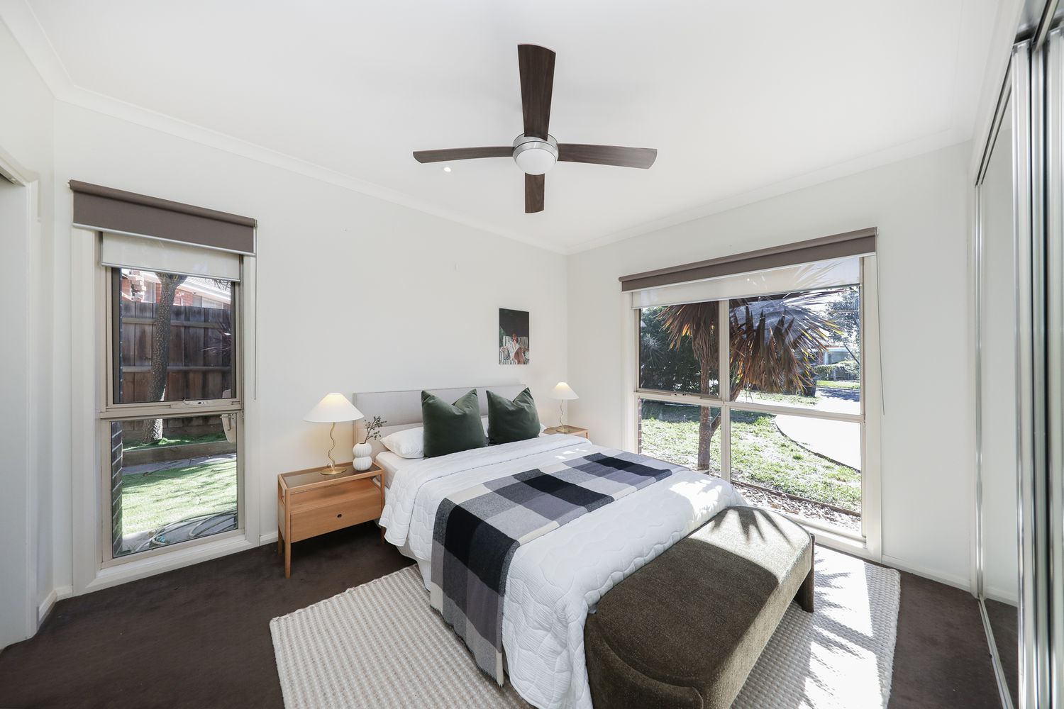
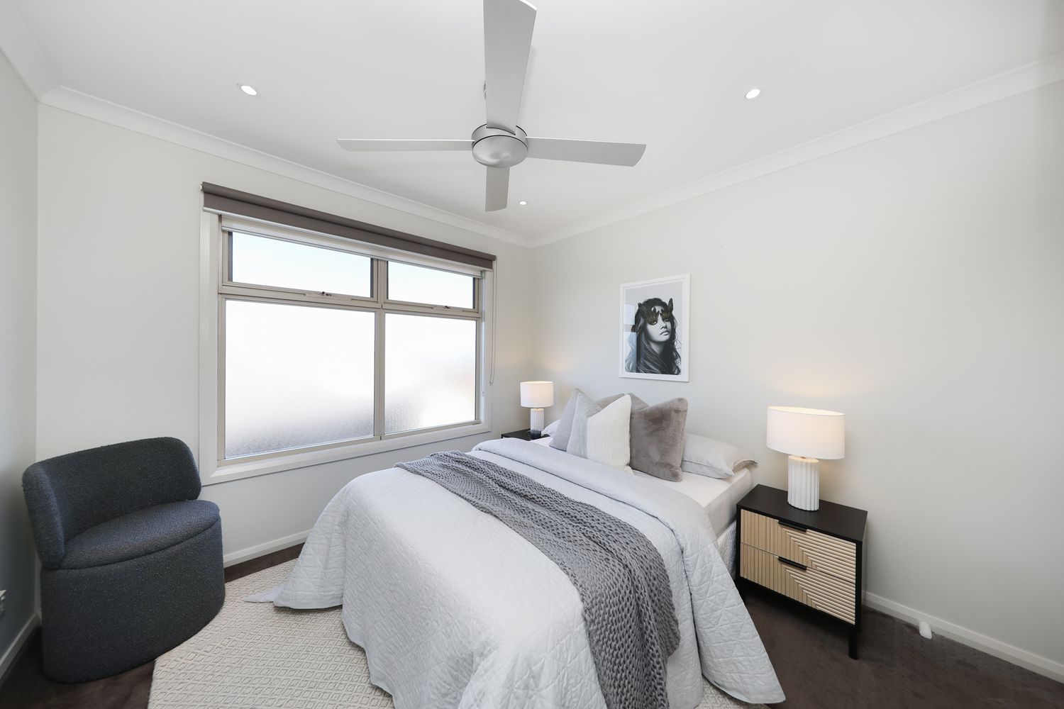
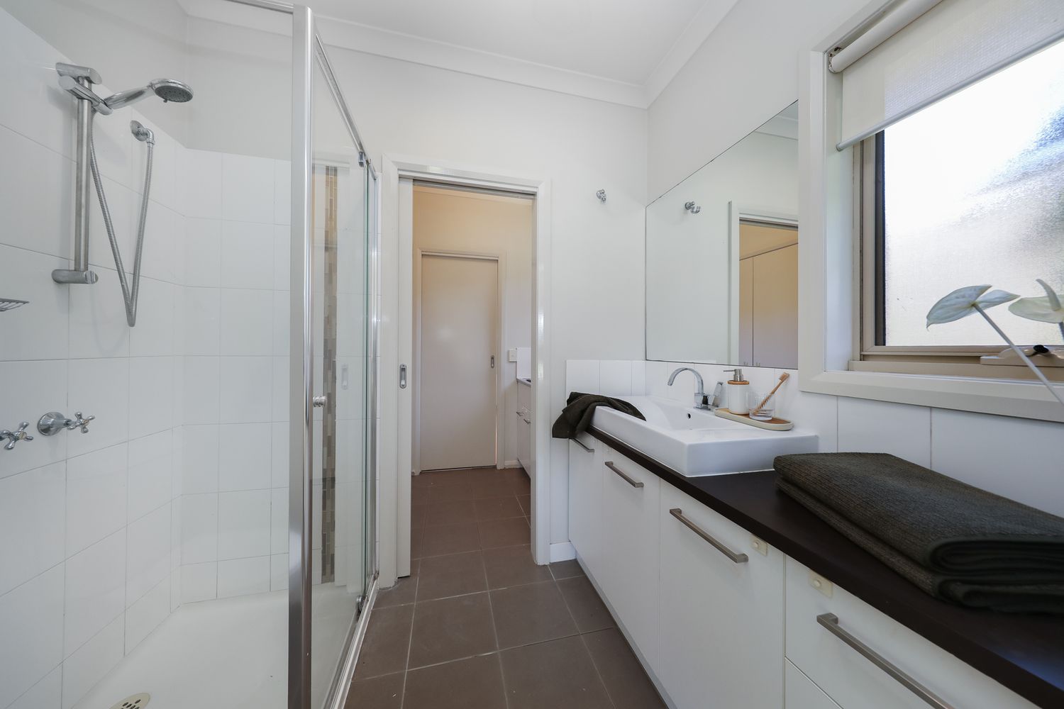
A ground-floor bedroom with mirrored built-in robes, ceiling fan and dual aspect windows sits beside a full bathroom with a combined laundry. It is ideal for guests, older children, a home office or anyone who prefers to avoid the stairs. A practical under-stair store adds extra storage.
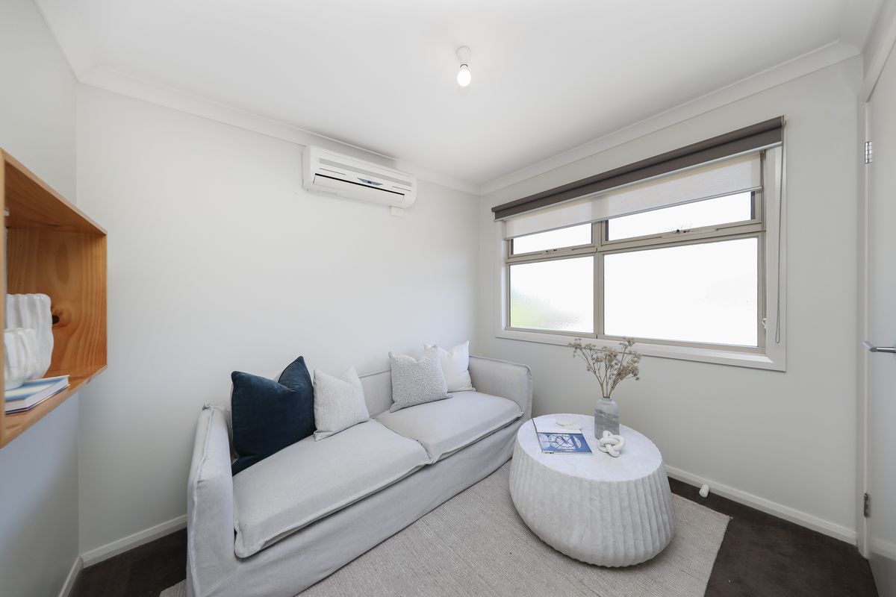
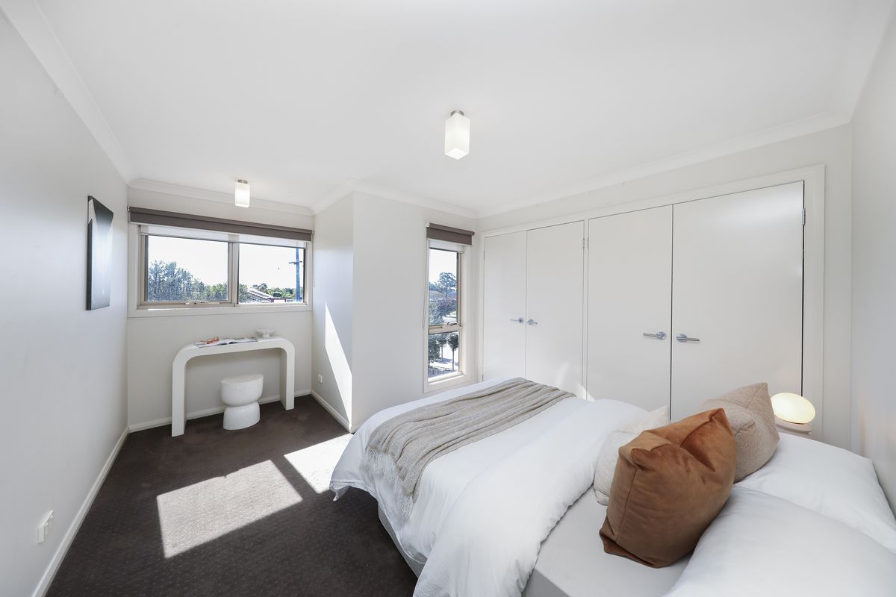
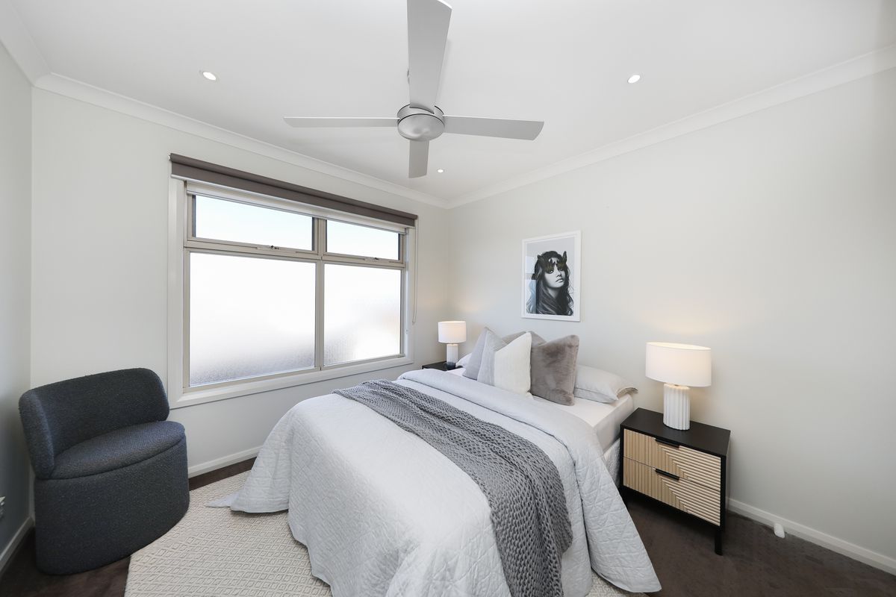
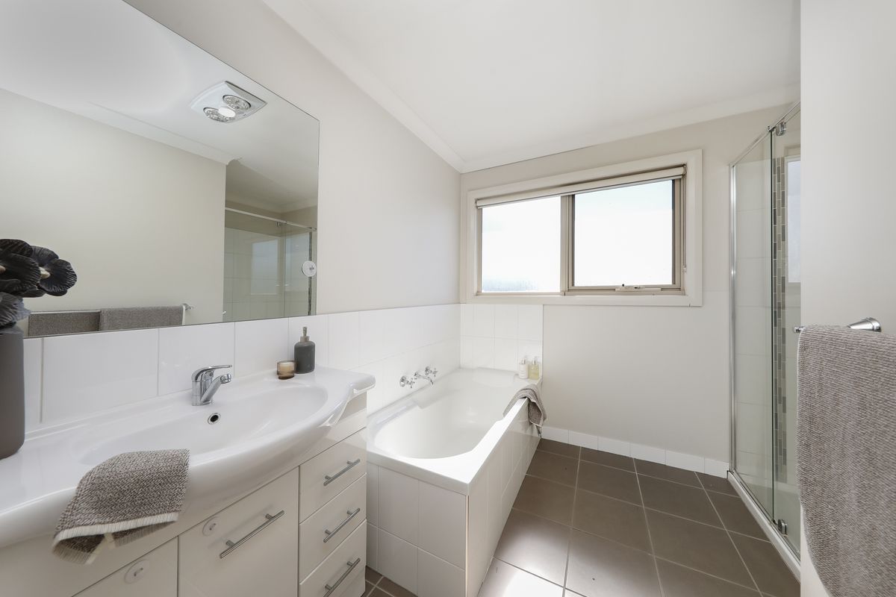
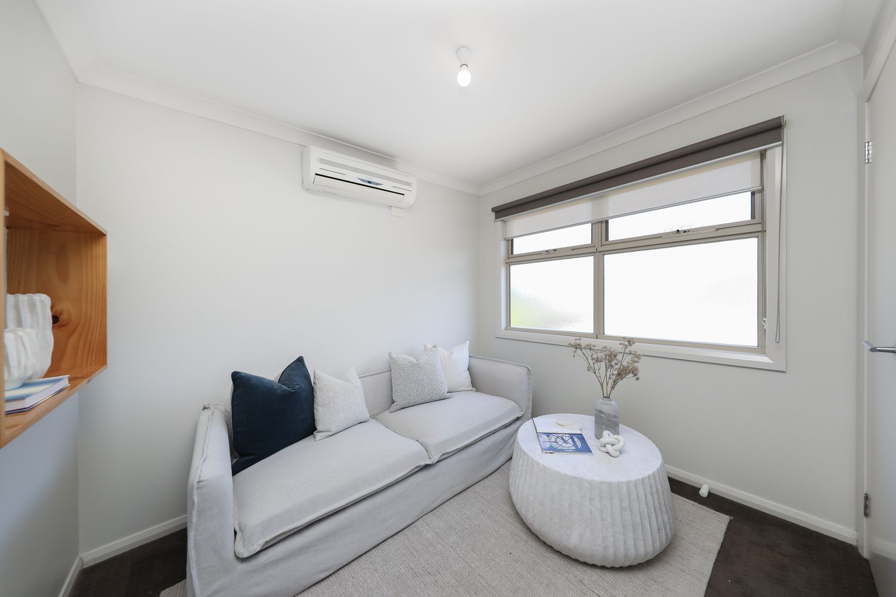
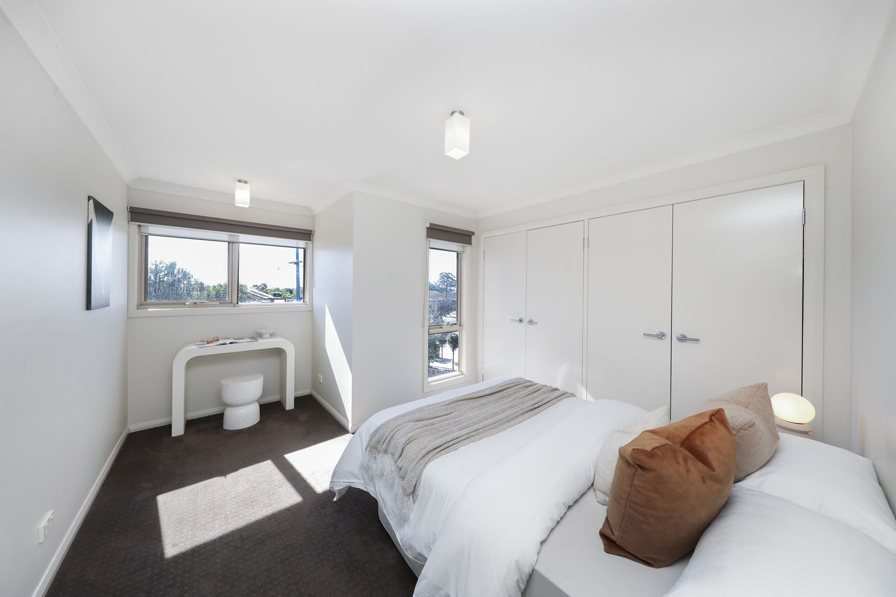
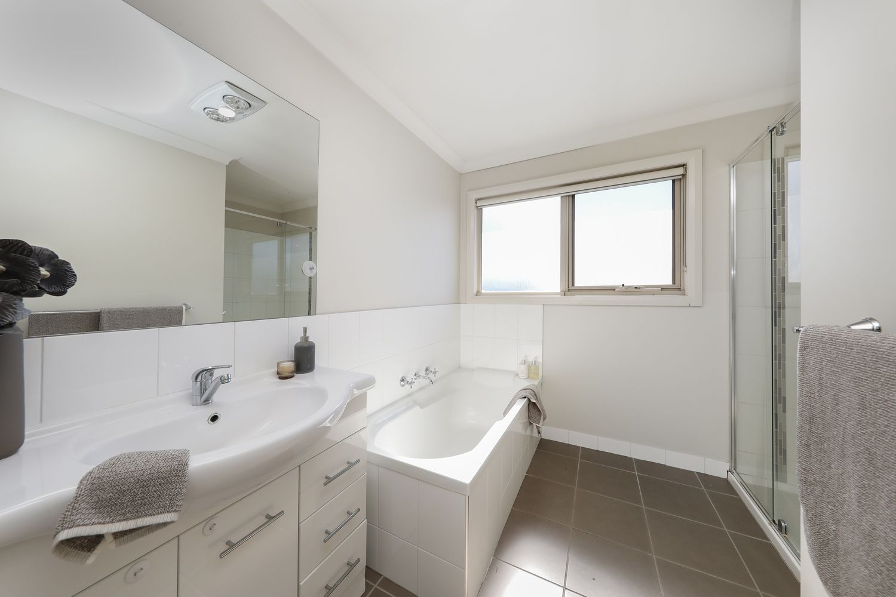
Upstairs, a central retreat with its own split system creates a second living space, perfect as a study nook, kids’ zone or quiet reading room. Two further bedrooms, both with built-in robes, are serviced by a family bathroom with a separate shower, bath and separate toilet.
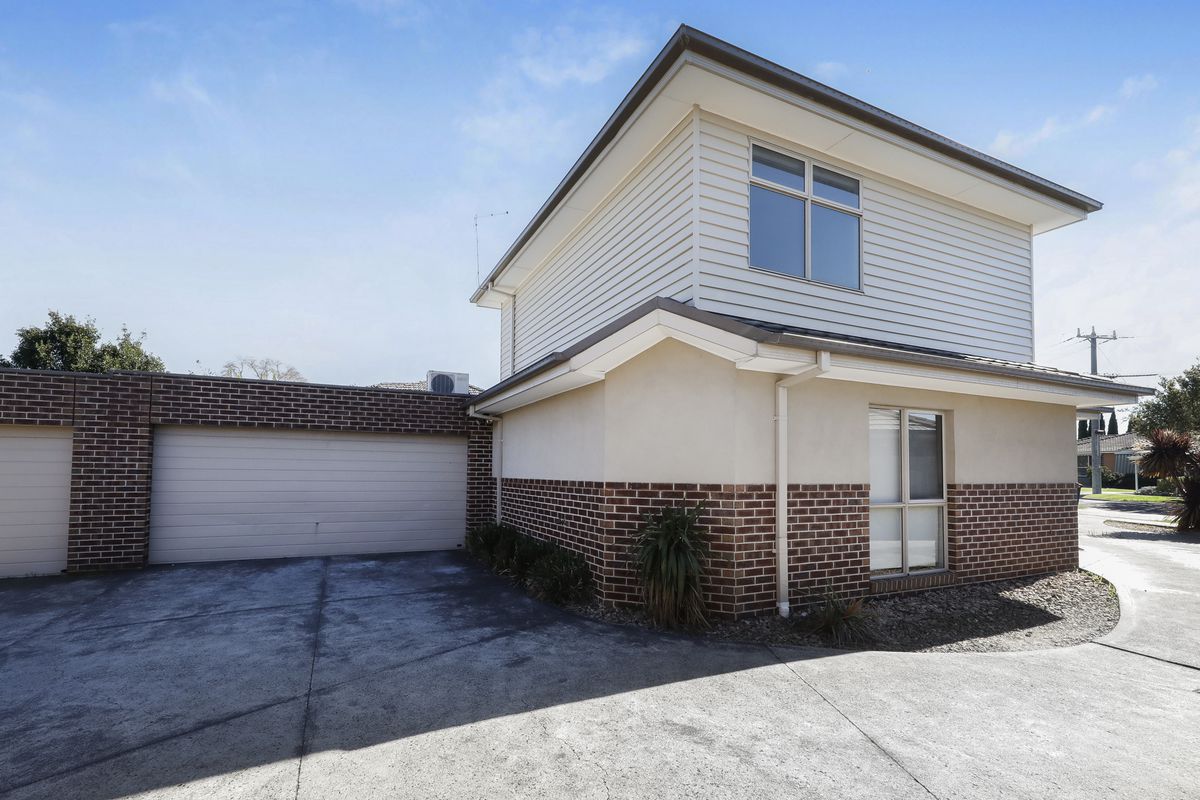
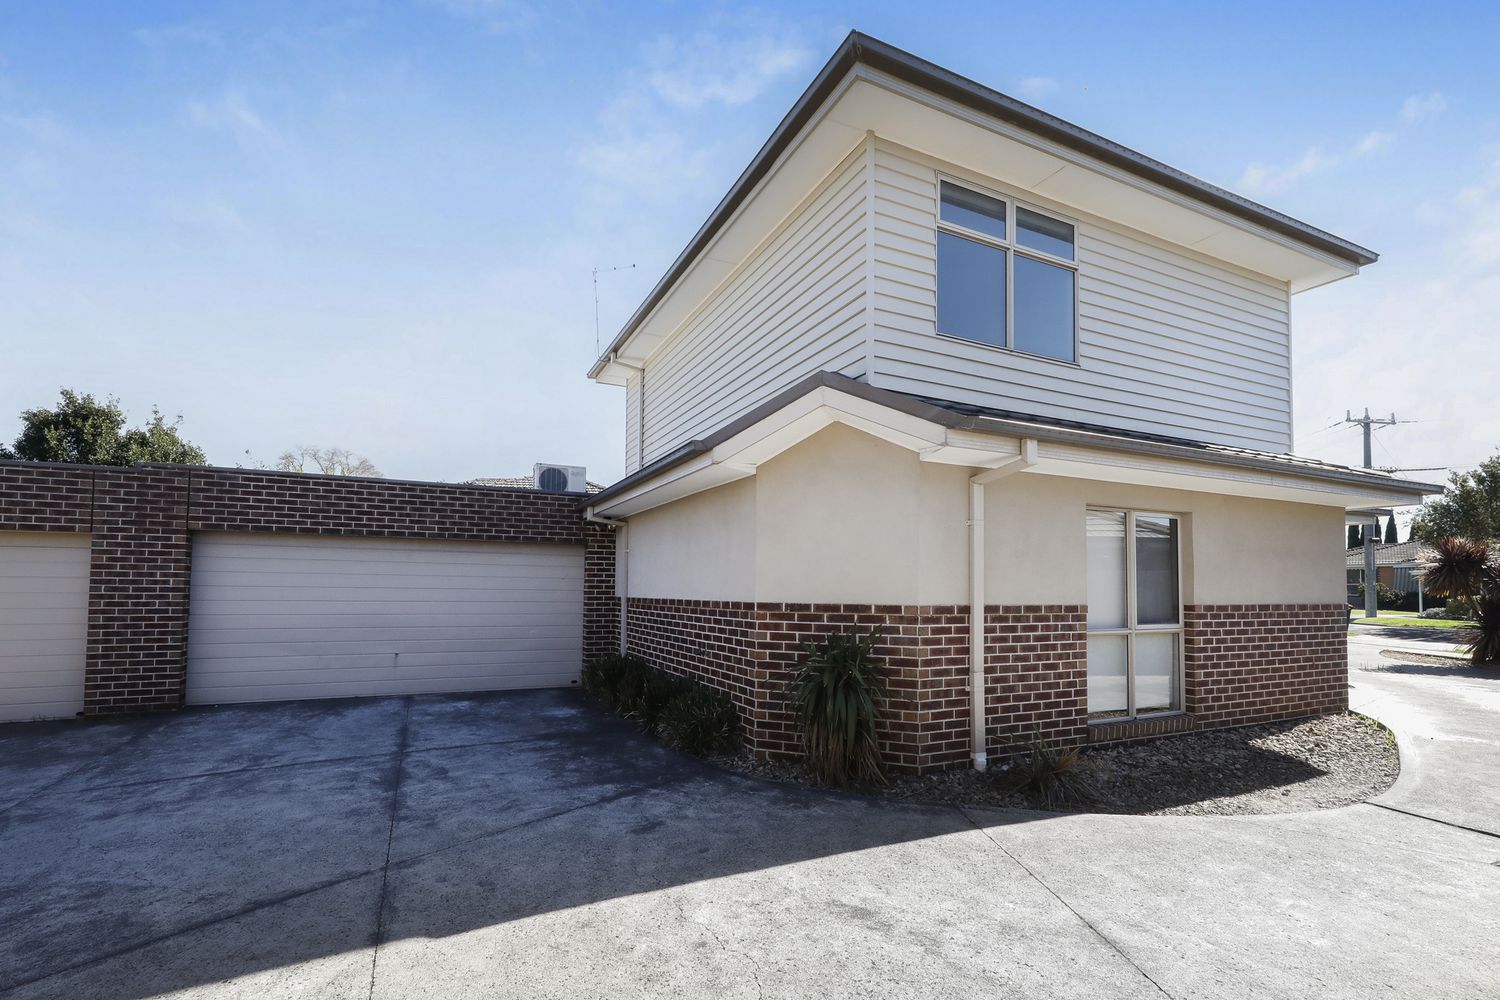
Additional features include split system heating and cooling, ceiling fans, roller blinds throughout, a rainwater tank and a large 6.0 x 5.4m garage with direct access to the home, plus approximately 122m² of internal living.
Set in a peaceful pocket of Pascoe Vale, just moments from Pascoe Vale train station and the cafés, shops and everyday conveniences of the Gaffney Street shopping strip, with local schools and parks close by and easy access to the CBD.
D'Aprano Real Estate
All suburbs leasing and property sales
Adrian D'Aprano 0411 484 691
Disclaimer: While every effort has been made to ensure the accuracy of the information provided, all property details, measurements, and claims are for general informational purposes only. Prospective buyers are strongly advised to independently verify all information to their own satisfaction before making any purchasing decisions.
Show MoreFloorplans
Floor Plan 1
Location

Selling and buying real estate can be daunting and choosing the right agent can be hard. Call us on 0411 484 691 for a chat and some helpful advice regarding your property.