
- Bedrooms 4
- Bathrooms 2
- Car Spaces 2
- Land Size 520 Square metres
Description
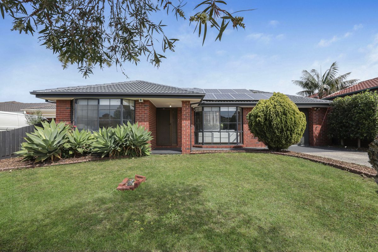
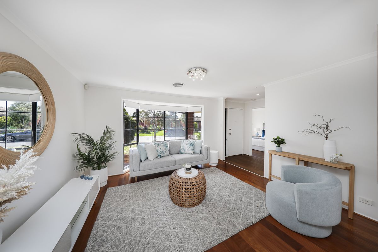
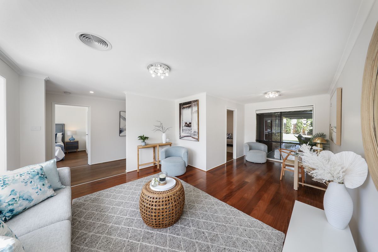
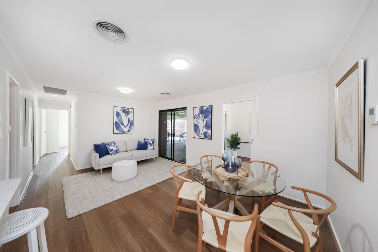
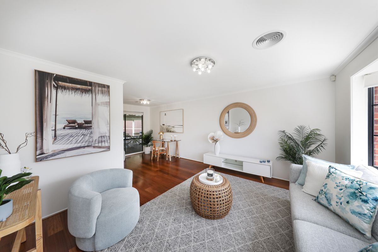
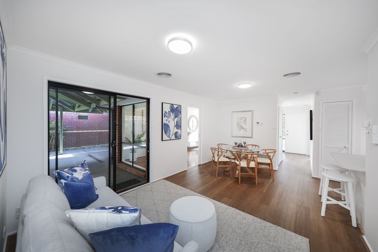
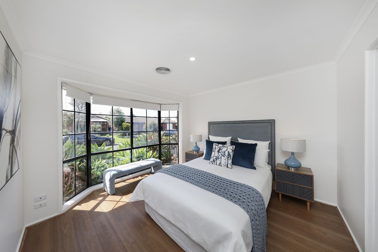
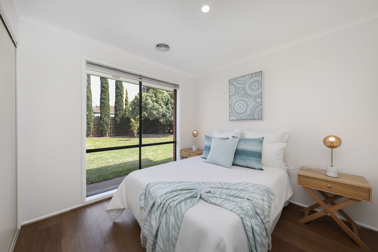
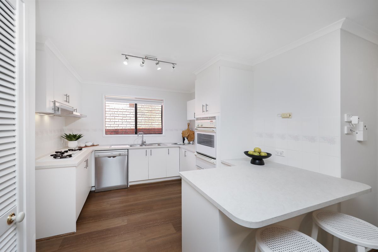
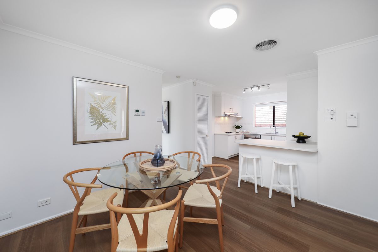
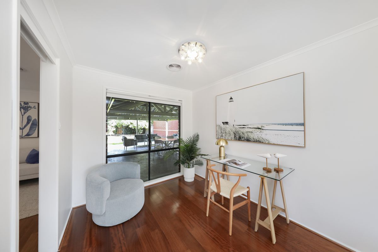
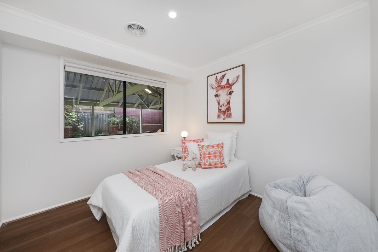
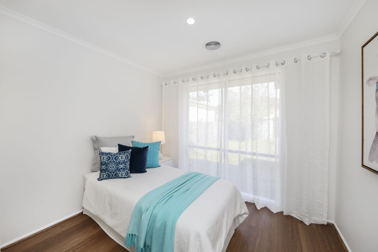
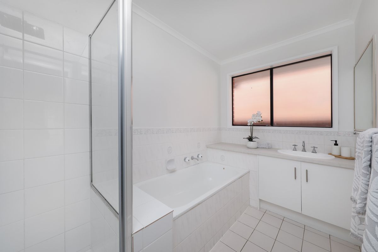
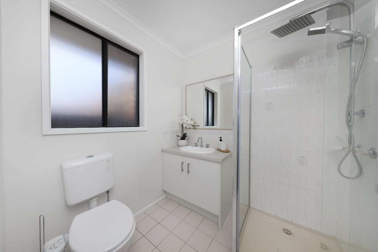
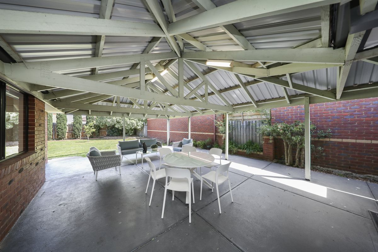
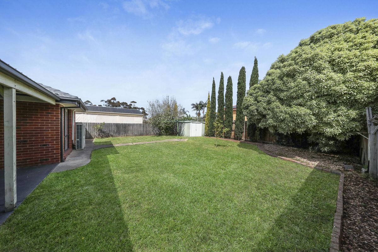
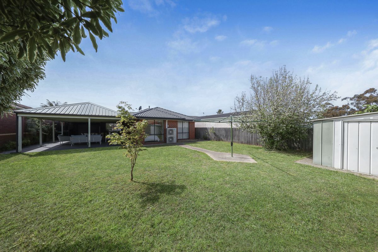
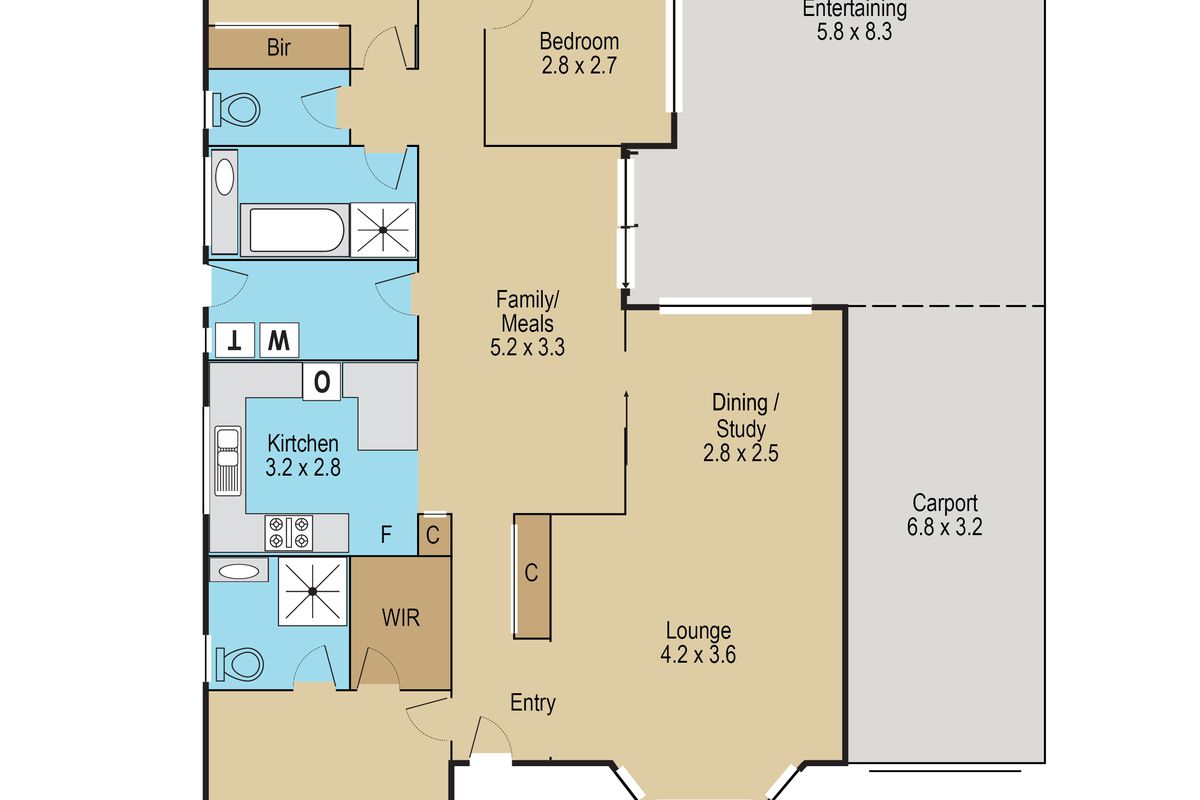
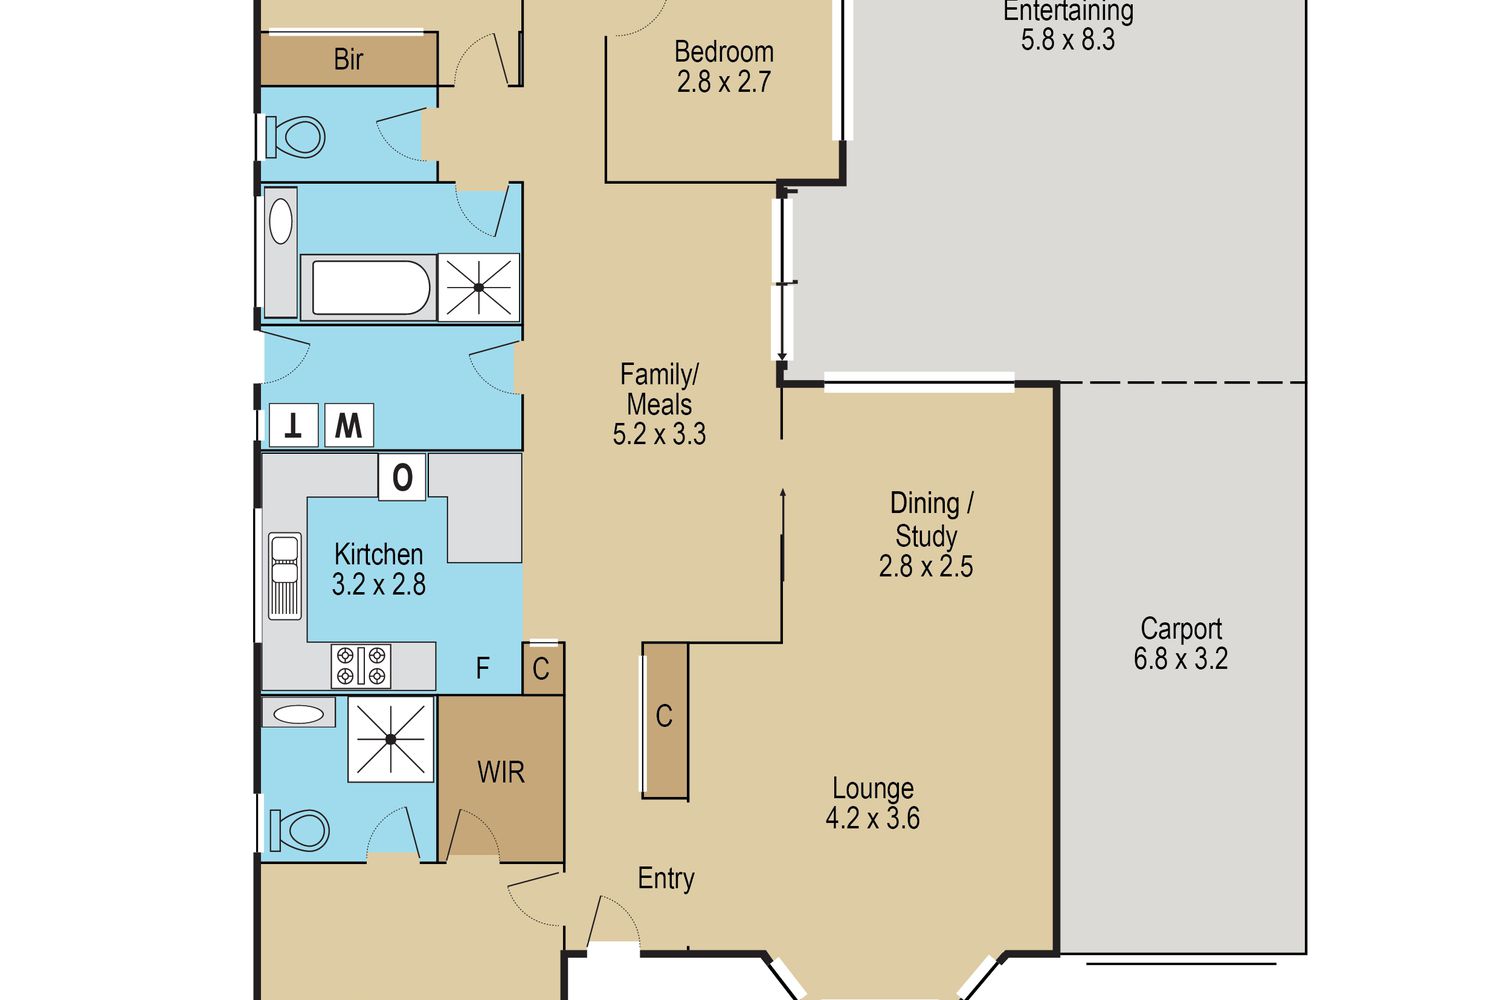
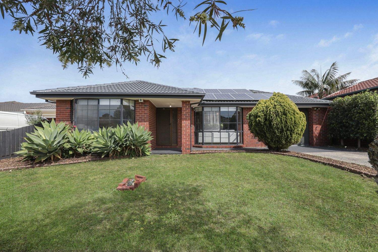
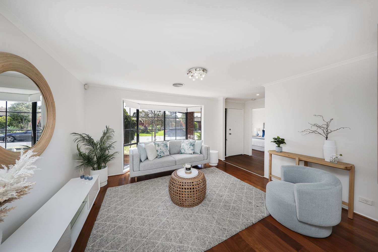
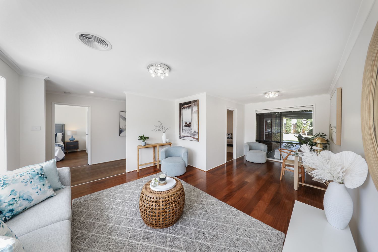
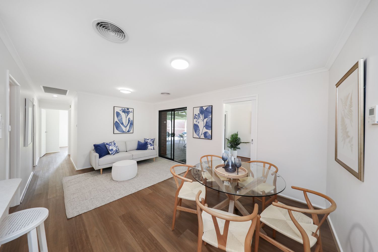
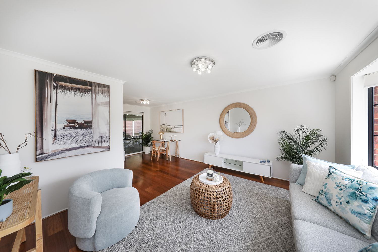
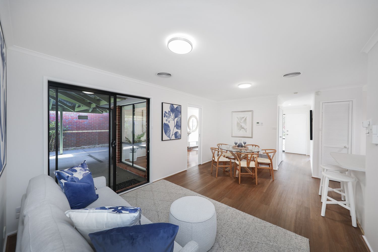
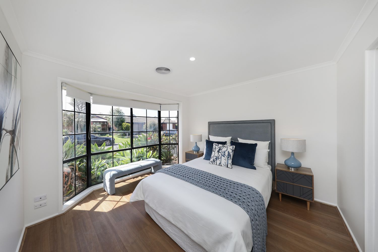
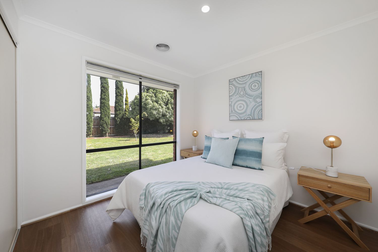
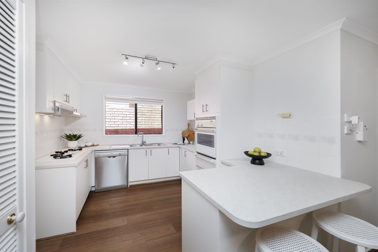
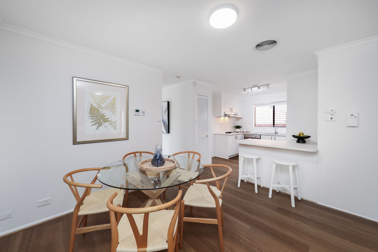
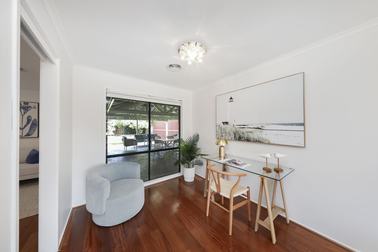
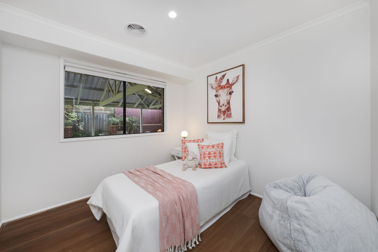
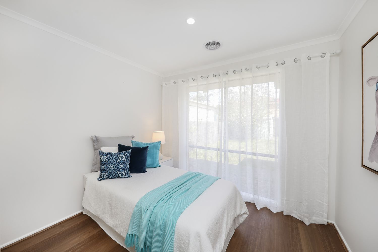
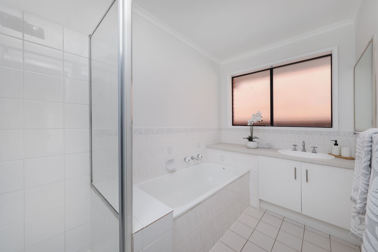
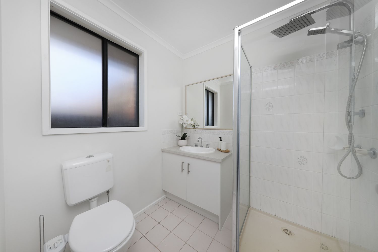
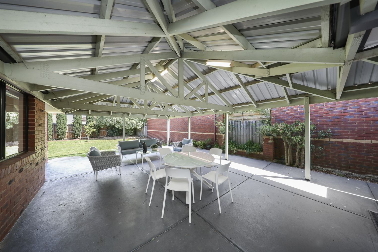
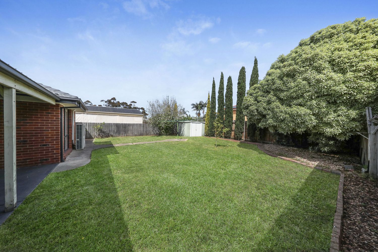
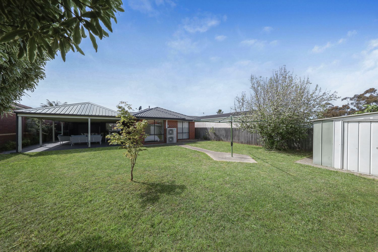
Tucked away in a peaceful court, this well-kept brick home sits on approximately 520m². It provides a combination of spacious living zones, along with four bedrooms, two bathrooms and room to accommodate a growing family. The formal lounge has a bay window and flows into a dining or study area, while the family and meals room is complemented by a kitchen that includes a gas cooktop, wall oven, dishwasher, breakfast bar and pantry. The master bedroom has a bay window, walk-in robe and private ensuite. Two further bedrooms have built-in robes, and the fourth bedroom is ideal as a nursery, kids’ room or home office. The bedrooms are serviced by the main bathroom with a separate bath and shower, alongside a separate toilet and laundry. A linen cupboard adds extra storage. Timber floors run throughout, and a zoned Daikin ducted refrigerated heating and cooling system keeps the home comfortable all year. Plus the bonus of fitted solar panels. Outside, a large covered alfresco area of around 5.8m x 8.3m is ideal for entertaining. It leads to a big backyard with lawn, established trees and a garden shed for extra storage. Close to local schools, Roxburgh Park Shopping Centre, parks, buses and Roxburgh Park Station, this is a great opportunity for families and investors alike.
D'Aprano Real Estate
All suburbs leasing and property sales
Adrian D'Aprano 0411 484 691
Disclaimer: While every effort has been made to ensure the accuracy of the information provided, all property details, measurements, and claims are for general informational purposes only. Prospective buyers are strongly advised to independently verify all information to their own satisfaction before making any purchasing decisions.
Show MoreFloorplans
Floor Plan 1
Location

Selling and buying real estate can be daunting and choosing the right agent can be hard. Call us on 0411 484 691 for a chat and some helpful advice regarding your property.